Get $8,975 Cash Back
199 TRILLIUM TRAIL, Central Manitoulin — listed at $3,590,000. Earn buyer cashback at closing. No catches, just more money in your pocket.
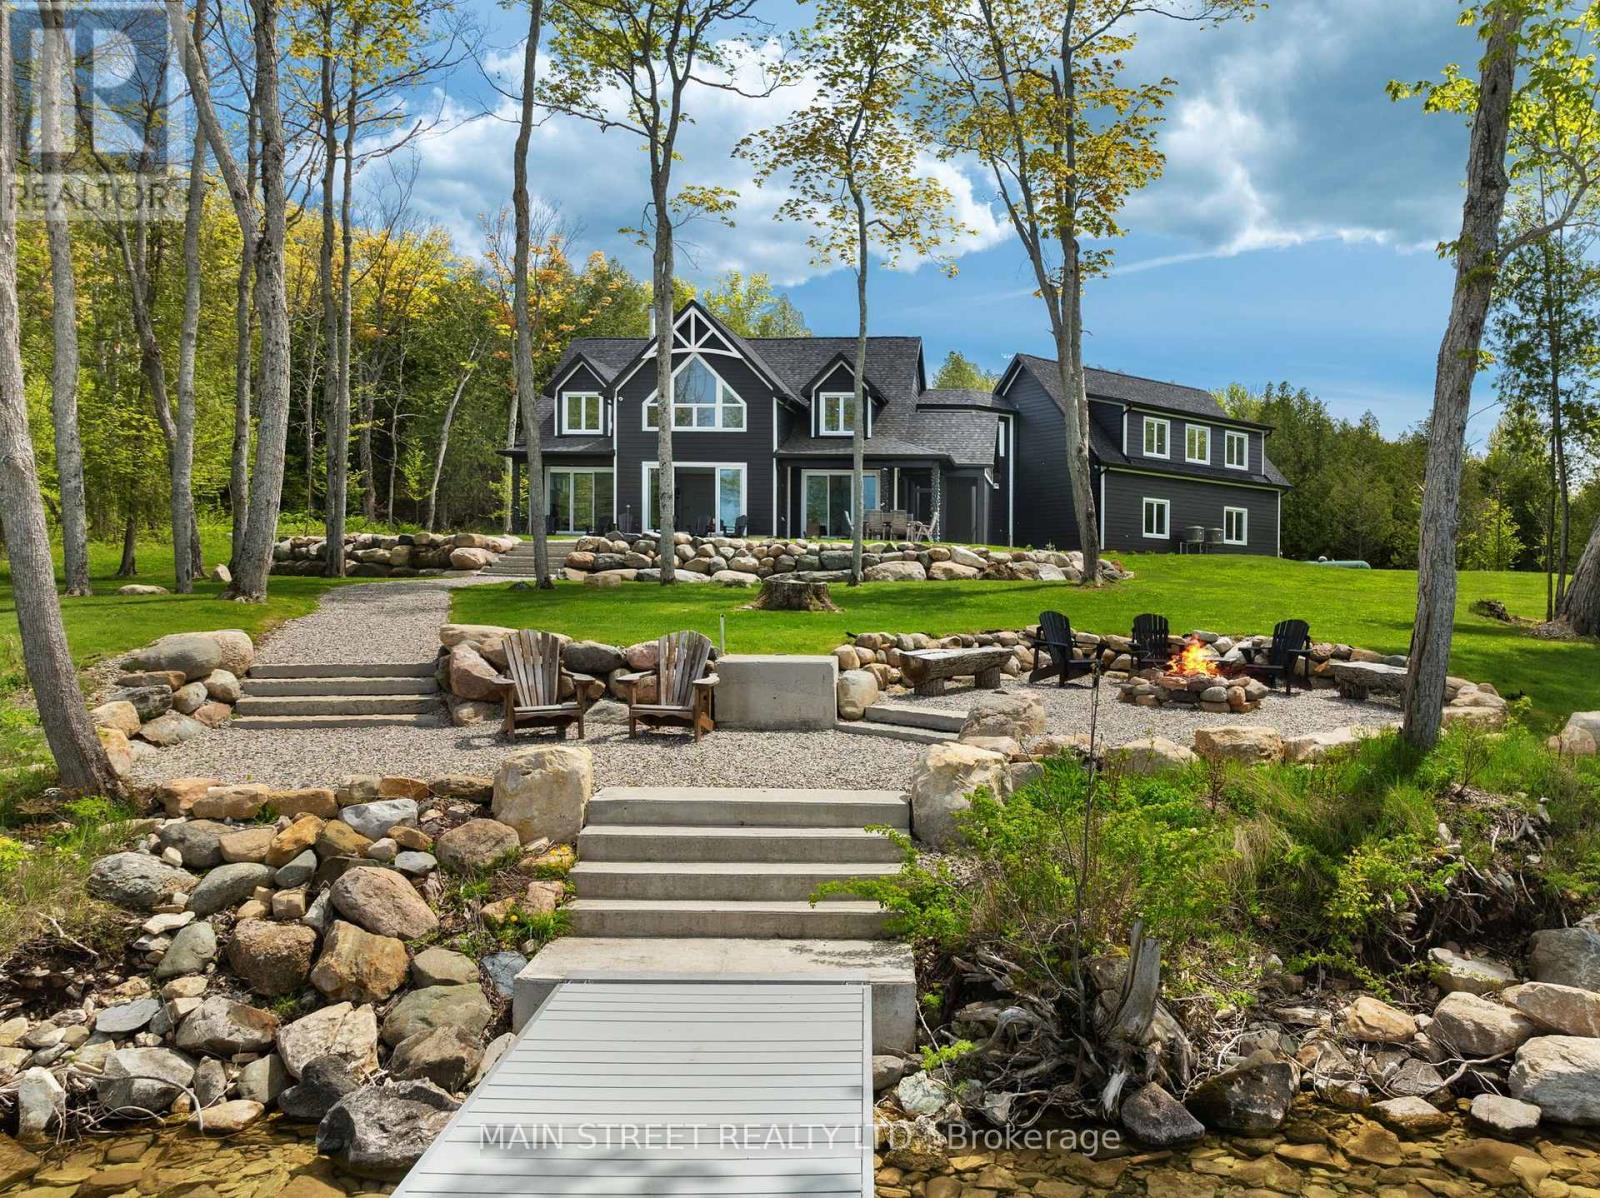
An exceptionally rare opportunity to own one of Manitoulin Island's most exclusive waterfront estates. Situated at the end of Trillium Trail on the east shore of Sandfield Bay, this remarkable 165-acre property offers an incredible 4,599 feet of private shoreline on the world's largest freshwater island. Surrounded by over 150 acres of mature hardwood and softwood forest, it provides a level of privacy and natural beauty seldom found.The main residence, built in 1961, is full of rustic charm featuring original hardwood floors, wood finishes and four impressive stone fireplaces creating a warm and inviting atmosphere. The home features a spacious family room, cozy kitchen, loft with two bedrooms, primary bedroom, additional bedroom, two full baths, and a separate bedroom wing connected by a breezeway. The expansive deck overlooks Sandfield Bay, offering breathtaking water views and spectacular sunsets. At the shoreline, the boathouse features two bedrooms, a 3-piece bath, sitting area and an upper-level deck perched above the water. This waterfront estate comfortably sleeps 25 with additional amenities that include a detached garage, separate sleep bunkie, electric shoreline sauna, electric boat hoist and an impressive 3,500 sq. ft. concrete waterfront lounging deck. Beautiful gardens, natural stone landscaping and private forest trails complete this extraordinary retreat.Fish the crystal clear waters from your own shoreline, kayak, paddleboard, swim, cliff jump, or simply enjoy the peace and serenity of this one-of-a-kind family compound. Properties of this size, with nearly 1.4km of private waterfront on Manitoulin Island, rarely become available, making this a true legacy property for generations to enjoy. (id:60164)
| Room | Level | Dimensions |
|---|---|---|
| Family room | Main level | 5.66 x 5.79 meters |
| Living room | Main level | 7.26 x 4.39 meters |
| Dining room | Main level | 3.96 x 4.39 meters |
| Kitchen | Main level | 3.28 x 2.77 meters |
| Primary Bedroom | Main level | 2.9 x 4.24 meters |
| Bedroom 2 | Main level | 5.21 x 4.22 meters |
| Bedroom 3 | Main level | 2.84 x 3.02 meters |
| Bedroom 4 | Second level | 2.24 x 3.48 meters |
| Bedroom 5 | Second level | 3.81 x 3.23 meters |
| Foyer | Main level | 1.55 x 2.34 meters |
How many fireplaces are there, and what type?+
This home has 3 fireplaces. Confirm the fuel type (wood, gas, or electric) and have it inspected — especially wood-burning, which needs a WETT certification for insurance.
What's the parking situation?+
This property includes 11 spaces — Detached Garage, Garage.
How is the home heated? Is it efficient?+
Heating is baseboard heaters, electric, wood. Electric heating can mean higher winter bills — ask for past utility statements.
Is 199 TRILLIUM TRAIL a good fit for a growing family?+
With 8 bedrooms and 3 bathrooms, there's room for kids plus a guest room or home office. The 1.5-storey layout keeps living and sleeping areas separated.
What makes this a luxury property?+
At $3,590,000, standout features include 3 bathrooms, 3 fireplaces. In this price range, expect higher-end finishes — verify during a showing.
What are the ongoing costs beyond the mortgage?+
Budget for annual property taxes of $9,033.41, heating is baseboard heaters, electric, wood. Always verify the latest figures with your agent before making an offer — these change yearly.
Ask About This Property
Nearby Places
Searching nearby places…
Similar listings

The listing data above is provided under copyright by the Canadian Real Estate Association. While the information is considered reliable, its accuracy is not guaranteed by the Canadian Real Estate Association or getsetsold.ca. Neither getsetsold.ca nor its affiliates make any representations or warranties, express or implied, regarding the accuracy or completeness of the information presented here.